


Bought with Damien Shoemake
$550,000
$559,900
1.8%For more information regarding the value of a property, please contact us for a free consultation.
3 Beds
2 Baths
2,214 SqFt
SOLD DATE : 10/09/2026
Key Details
Sold Price $550,000
Property Type Single Family Home
Sub Type Single Family Residence
Listing Status Sold
Purchase Type For Sale
Square Footage 2,214 sqft
Price per Sqft $248
MLS Listing ID 3513705
Sold Date 10/09/26
Bedrooms 3
Full Baths 2
HOA Y/N No
Year Built 2026
Annual Tax Amount $2,500
Lot Size 1.030 Acres
Acres 1.03
Property Sub-Type Single Family Residence
Property Description
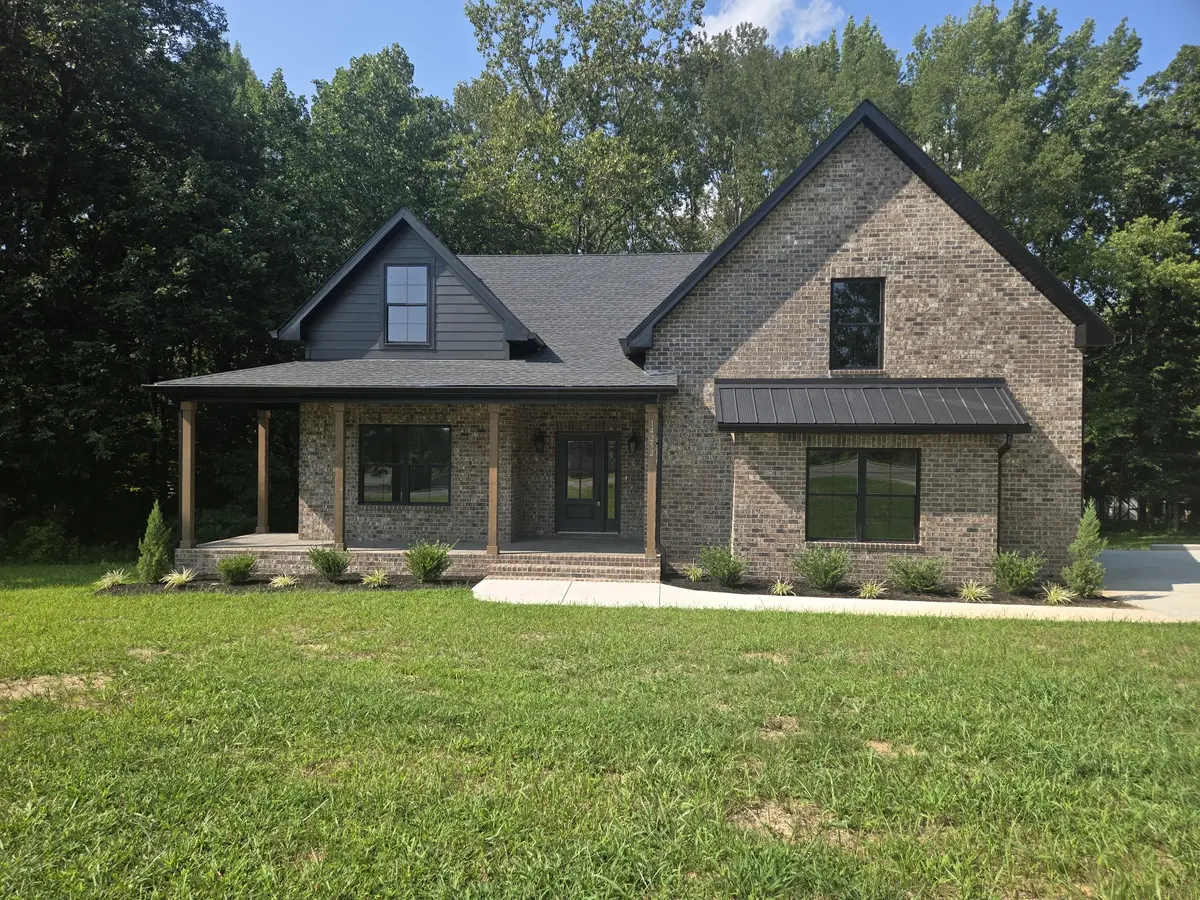
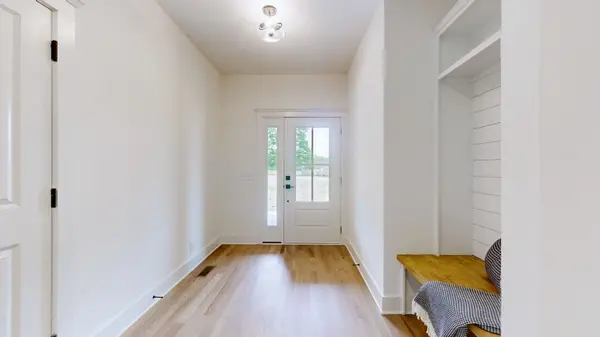
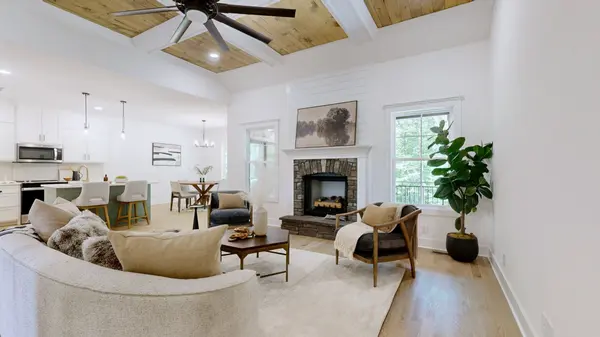
Welcome to this beautifully designed 3‑bedroom, 2‑bath home with a spacious bonus room and a 2‑car garage, offering modern comfort and thoughtful craftsmanship throughout. Built in 2026 and featuring 2,214 sq ft, this home delivers the perfect blend of style, function, and convenience.
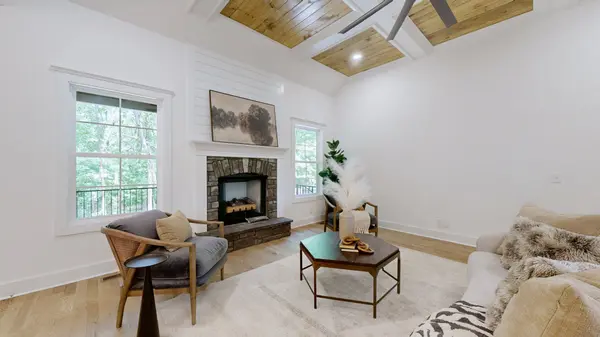
The open‑concept living area provides a warm and inviting atmosphere, ideal for everyday living and entertaining. The kitchen flows seamlessly into the dining and living spaces, creating a bright and comfortable layout for family gatherings.
The primary suite offers a relaxing retreat with its own private bathroom, while two additional bedrooms provide flexibility for guests, children, or a home office. The bonus room adds even more versatility — perfect for a media room, playroom, or hobby space.
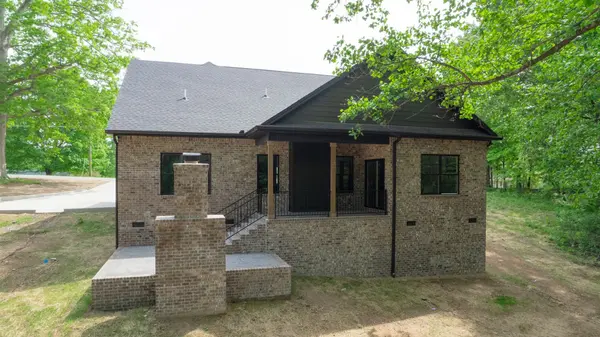
Step outside to enjoy the patio with an outdoor fireplace, creating a cozy outdoor living area you can enjoy year‑round.
Located in a peaceful setting with modern finishes and a functional floor plan, this home is an excellent opportunity for buyers seeking comfort, space, and quality in Middle Tennessee.
Location
State TN
County Robertson County
Rooms
Main Level Bedrooms 3
Interior
Interior Features Ceiling Fan(s), Pantry, High Speed Internet
Heating Central, Natural Gas
Cooling Central Air
Flooring Carpet, Wood
Fireplace N
Appliance Electric Oven, Electric Range, Dishwasher, Disposal, Microwave
Exterior
Garage Spaces 2.0
Utilities Available Natural Gas Available, Water Available
View Y/N false
Roof Type Shingle
Private Pool false
Building
Lot Description Sloped
Story 1
Sewer Septic Tank
Water Public
Structure Type Brick
New Construction true
Schools
Elementary Schools Watauga Elementary
Middle Schools Greenbrier Middle School
High Schools Greenbrier High School
Others
Senior Community false
Special Listing Condition Standard
Read Less Info
Want to know what your home might be worth? Contact us for a FREE valuation!

Our team is ready to help you sell your home for the highest possible price ASAP

© 2026 Listings courtesy of RealTrac as distributed by MLS GRID. All Rights Reserved.
NEARBY SCHOOLS & BUSINESSES
Find out why customers are choosing LPT Realty to meet their real estate needs