






3 Beds
4 Baths
2,194 SqFt
3 Beds
4 Baths
2,194 SqFt
Key Details
Property Type Single Family Home
Sub Type Single Family Residence
Listing Status Active
Purchase Type For Sale
Square Footage 2,194 sqft
Price per Sqft $501
Subdivision Dripping Springs Unit Ii
MLS Listing ID 3628541
Bedrooms 3
Full Baths 3
Half Baths 1
HOA Fees $100/ann
HOA Y/N Yes
Year Built 2024
Annual Tax Amount $2,419
Lot Size 0.480 Acres
Acres 0.48
Property Sub-Type Single Family Residence
Property Description
Main home features a vaulted great room w/ mahogany beams & floor-to-ceiling Cherokee brick gas fireplace w/ birch logs. Kitchen boasts pro gas range, custom hood, quartz counters, farmhouse sink, & counter-to-ceiling brick backsplash mirroring the dining wall. Quarter-sawn white oak floors w/ Bona natural finish, SW Egret/Accessible Beige paint, auto-lift woven shades, & aged brass throughout. Main-level primary offers beamed vaults, French doors to porch, Kohler tub, & tile shower. Upstairs holds a private guest suite w/ mini-split. Brick mudroom has a pet wash & floor-to-ceiling cabinets.
Private resort backyard features an 8ft fence, 3 shaded porches w/ hanging daybed, 8ft wood fireplace, & 19'x7'7" fiberglass pool framed in Tennessee stone. Gated parking court leads to a 25x30 climate-controlled detached shop—perfect for boat storage—with a finished full kitchen/bath MIL suite. Top-to-bottom spray foam keeps highest electric bill at just $237/MO! Whole-house central vac, encapsulated crawlspace w/ dehumidifier, neighborhood beach, gated launch, & pickleball access. Near town—one of a kind! Call for your private showing today!
Location
State TN
County Franklin County
Rooms
Main Level Bedrooms 2
Interior
Interior Features Ceiling Fan(s), Central Vacuum, High Ceilings, Open Floorplan, Walk-In Closet(s), High Speed Internet, Kitchen Island
Heating Central, Electric, Other
Cooling Ceiling Fan(s), Central Air, Other
Flooring Carpet, Wood, Other, Tile
Fireplaces Number 2
Fireplace Y
Appliance Built-In Electric Oven, Built-In Gas Range, Dishwasher, Dryer, Microwave, Refrigerator, Washer
Exterior
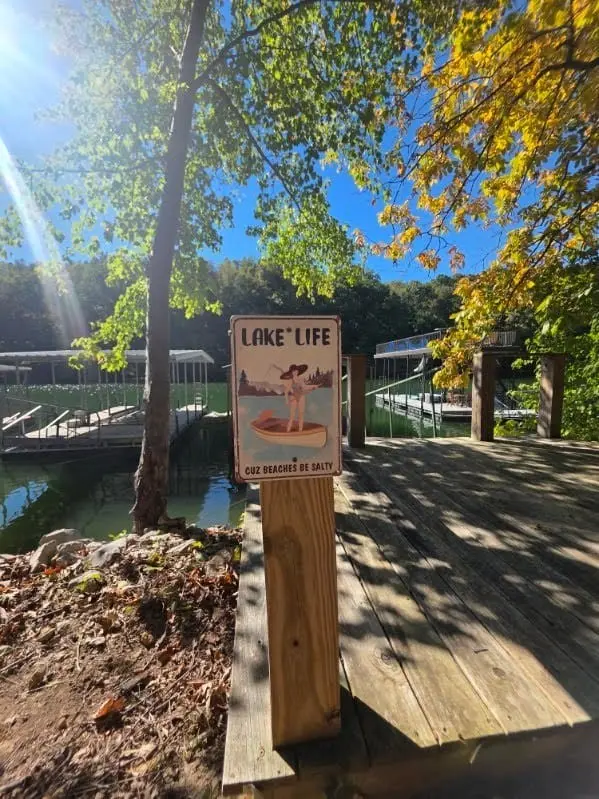
Exterior Feature Dock
Garage Spaces 4.0
Pool In Ground
Utilities Available Electricity Available, Water Available, Cable Connected
Amenities Available Boat Dock, Pickleball Court(s)
View Y/N true
View Lake
Roof Type Shingle
Private Pool true
Building
Lot Description Corner Lot, Level
Story 2
Sewer Public Sewer
Water Public
Structure Type Fiber Cement,Frame,Brick
New Construction false
Schools
Elementary Schools Clark Memorial School
Middle Schools South Middle School
High Schools Franklin Co High School
Others
Senior Community false
Special Listing Condition Standard

Schools and Properties Nearby
Find out why customers are choosing LPT Realty to meet their real estate needs