





3 Beds
2 Baths
1,344 SqFt
3 Beds
2 Baths
1,344 SqFt
Key Details
Property Type Manufactured Home
Sub Type Manufactured On Land
Listing Status Coming Soon
Purchase Type For Sale
Square Footage 1,344 sqft
Price per Sqft $204
MLS Listing ID 3627229
Bedrooms 3
Full Baths 2
HOA Y/N No
Year Built 2004
Annual Tax Amount $737
Lot Size 1.800 Acres
Acres 1.8
Property Sub-Type Manufactured On Land
Property Description
The kitchen, dining area and living room are one open space with an exposed wood beam. The kitchen has white shaker cabinets, stained wood countertops, a tile backsplash, an island with bar seating, and new stainless appliances: refrigerator (which remains), range, over-the-range microwave, dishwasher and disposal.
The primary bedroom has a walk-in closet and its own bath with a tiled walk-in shower, glass doors, and a double vanity with a quartz top. The second full bath has a tub/shower and a quartz vanity. All three bedrooms have ceiling fans, and the closets have new shelving.
The laundry/utility room has washer and dryer hookups with cabinets above and opens to the back hall and rear door.
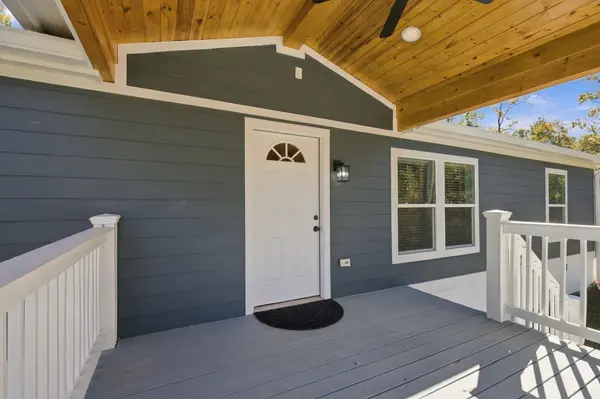
Outside, the covered front porch has a wood plank ceiling, a ceiling fan and LED lighting. There is also a second deck, new skirting, a gravel driveway with room for several vehicles, and a Ring security camera (which conveys). The lot is open in front with trees around the edges.
One mile from Fort Campbell Blvd, with Walmart, groceries, restaurants and shopping along the corridor. Fort Campbell's Gate 4 is 8 miles away. Heritage Park, with ball fields, a splash pad, dog park and walking trail, and the Clarksville Greenway are both within 5 miles. Downtown Clarksville and Austin Peay State University are 7 miles away.
Location
State TN
County Montgomery County
Rooms
Main Level Bedrooms 3
Interior
Interior Features Ceiling Fan(s), Open Floorplan, Walk-In Closet(s), Kitchen Island
Heating Central, Electric
Cooling Central Air, Electric
Flooring Luxury Vinyl
Fireplace N
Appliance Electric Range, Dishwasher, Disposal, Microwave, Refrigerator, Stainless Steel Appliance(s)
Exterior
Utilities Available Electricity Available, Water Available, Cable Connected
View Y/N false
Roof Type Shingle
Private Pool false
Building
Lot Description Sloped, Wooded
Story 1
Sewer Public Sewer
Water Public
Structure Type Fiber Cement
New Construction false
Schools
Elementary Schools Minglewood Elementary
Middle Schools New Providence Middle
High Schools Northeast High School
Others
Senior Community false
Special Listing Condition Standard

Schools and Properties Nearby
Find out why customers are choosing LPT Realty to meet their real estate needs