



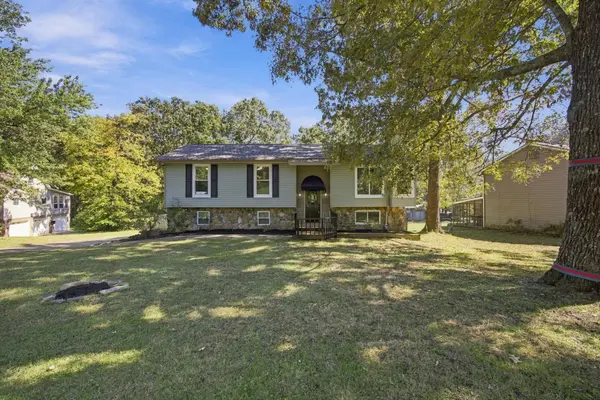



3 Beds
2 Baths
1,727 SqFt
3 Beds
2 Baths
1,727 SqFt
Key Details
Property Type Single Family Home
Sub Type Single Family Residence
Listing Status Active
Purchase Type For Sale
Square Footage 1,727 sqft
Price per Sqft $211
Subdivision Quail Run Unit 4
MLS Listing ID 3626821
Bedrooms 3
Full Baths 2
HOA Y/N No
Year Built 1986
Annual Tax Amount $1,310
Lot Size 0.350 Acres
Acres 0.35
Lot Dimensions 112.66X133.96
Property Sub-Type Single Family Residence
Property Description
Inside, the living room makes a memorable impression with its stunning tongue and groove ceiling and dramatic stone fireplace, creating a warm yet elevated atmosphere. The adjoining kitchen offers a functional layout for everyday living and entertaining, while the screened in back porch extends the living space outdoors, providing a peaceful retreat for morning coffee or relaxing evenings.
The fully fenced, level backyard offers a private setting with endless possibilities for outdoor enjoyment, gardening, entertaining, or creating your own backyard oasis. An attached two car garage provides convenient access to the lower level, where a spacious den with a second stone fireplace adds another layer of character and flexibility. Whether envisioned as a media room, home office, recreation space, or potential fourth bedroom, this additional living area adapts to your needs.
Three bedrooms are located on the main level, offering a comfortable and practical layout. Recent improvements completed within the last three years include a new roof, new windows, and a tankless water heater, combining timeless charm with valuable modern updates.
Enjoy the appeal of a peaceful cul de sac setting, distinctive stone fireplaces, versatile living areas, and a private backyard, all in the sought after East Hamilton area. 2508 Grouse Lane presents a wonderful opportunity to enjoy refined comfort and everyday convenience in Quail Run. Schedule your private showing today!
Location
State TN
County Hamilton County
Interior
Interior Features Built-in Features, Ceiling Fan(s), High Ceilings, Open Floorplan
Heating Central, Natural Gas
Cooling Central Air, Electric
Flooring Carpet
Fireplaces Number 2
Fireplace Y
Appliance Microwave, Electric Range, Dishwasher
Exterior
Garage Spaces 2.0
Utilities Available Electricity Available, Natural Gas Available, Water Available
View Y/N false
Roof Type Other
Private Pool false
Building
Lot Description Level, Cleared, Private, Cul-De-Sac, Other
Sewer Septic Tank
Water Public
Structure Type Stone,Other,Brick
New Construction false
Schools
Elementary Schools Apison Elementary School
Middle Schools East Hamilton Middle School
High Schools East Hamilton High School
Others
Senior Community false
Special Listing Condition Standard

Schools and Properties Nearby
Find out why customers are choosing LPT Realty to meet their real estate needs