





5 Beds
3 Baths
3,055 SqFt
5 Beds
3 Baths
3,055 SqFt
Open House
Sat Oct 17, 1:00pm - 3:00pm
Key Details
Property Type Single Family Home
Sub Type Single Family Residence
Listing Status Active
Purchase Type For Sale
Square Footage 3,055 sqft
Price per Sqft $261
Subdivision West Hills Subdivision
MLS Listing ID 3621687
Bedrooms 5
Full Baths 3
HOA Fees $45/mo
HOA Y/N Yes
Year Built 2006
Annual Tax Amount $3,491
Lot Size 0.500 Acres
Acres 0.5
Property Sub-Type Single Family Residence
Property Description
No Expense Spared****$325,000+ in Recent Luxury Upgrades as the Sellers planned to stay Long Term****
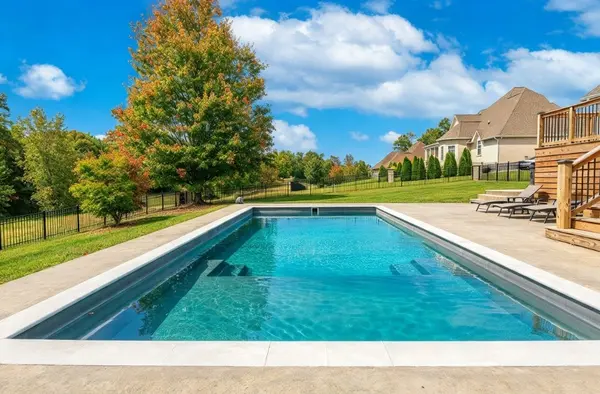
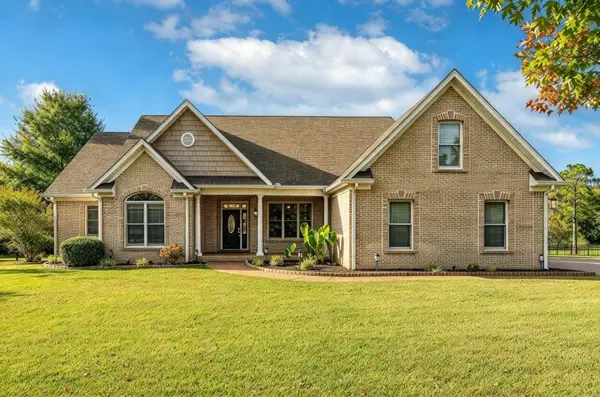
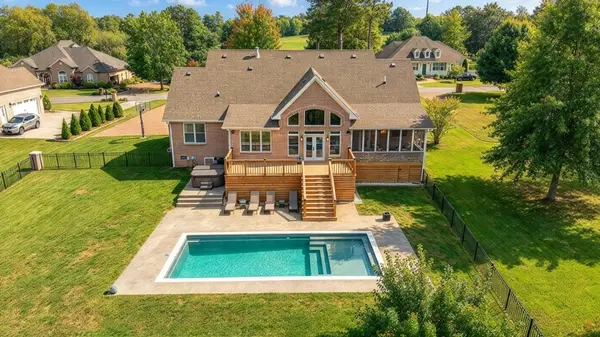
Healthcare CEO and Family ABSOLUTELY LOVED this home and Fabulously upgraded it to their FOREVER HOME but Moving to be Closer to Work*One of the Only “Mostly One Level Homes” on Country Club Drive (West Hills Gated)*Backs up to City of Dickson Beautiful*Greenspace*Full Brick Estate Home*New Pool $100,000 in 2025*Luxe Kitchen Remodel $60,000 in 2023*New Home Theater Room Added Upstairs $30,000 in 2025*New Bathroom Remodels $40,000 in 2023*Garage Premium Coating on Floor $5000 in 2023*New Flooring $30,000 in 2023*Sodded Yard $20,000 in 2025*New Roof $25,000 in 2025*New Decking $15,000 in 2025*Fabulous Open Concept Design that Does Not Disappoint*Professionally Staged + Shows like a Model Home*Stunning Great Room w/ Cathedral Ceiling + Fireplace*French Doors + Picture Windows w/ View of the Pool, Hot Tub + Park-Like Setting*Professional Chef's Kitchen w/ Custom Cabinetry*High End Appliances*Massive Quartz Breakfast Bar/Serving Station + Separate Breakfast Area*Large Formal Dining Room*PRIMARY SUITE OF YOUR DREAMS on Main Level*Spa Worthy Primary Bath w/ Floating Tub + Separate Tile Shower*Home features 3 Bedrooms on Main Level*4th Bedroom + Huge Home Theater Room Upstairs*Designated Home Office Space*DEFINITELY A FOREVER HOME*100% Loans Available on this Home*Comcast Internet*This Home is Perfect for Hosting Parties + Entertaining*INCREDIBLE OUTDOOR ENTERTAINMENT AREA plus Screened Sunporch overlooking the Pool/Hot *Thousands in Decking, Concrete Surround + Pool Fencing**Covered Front Porch*GATED COMMUNITY w/ GORGEOUS ESTATE HOMES*Need Bigger City Life??? Approx. 50 Minutes to Downtown Nashville w/ World Class Entertainment, Restaurants + International Airport!
Location
State TN
County Dickson County
Rooms
Main Level Bedrooms 4
Interior
Interior Features Ceiling Fan(s), Entrance Foyer, Extra Closets, High Ceilings, Hot Tub, Open Floorplan, High Speed Internet
Heating Central, Natural Gas
Cooling Ceiling Fan(s), Central Air, Electric
Flooring Carpet, Luxury Vinyl, Tile
Fireplaces Number 1
Fireplace Y
Appliance Electric Oven, Gas Range, Dishwasher, Disposal, Microwave, Refrigerator
Exterior
Garage Spaces 2.0
Pool In Ground
Utilities Available Electricity Available, Natural Gas Available, Water Available
Amenities Available Gated, Underground Utilities, Trail(s)
View Y/N false
Roof Type Asphalt
Private Pool true
Building
Lot Description Level
Story 2
Sewer Public Sewer
Water Public
Structure Type Brick
New Construction false
Schools
Elementary Schools Centennial Elementary
Middle Schools Dickson Middle School
High Schools Dickson County High School
Others
Senior Community false
Special Listing Condition Standard

Schools and Properties Nearby
Find out why customers are choosing LPT Realty to meet their real estate needs