




4 Beds
2 Baths
1,957 SqFt
4 Beds
2 Baths
1,957 SqFt
Open House
Sun Oct 18, 4:00pm - 6:00pm
Key Details
Property Type Single Family Home
Sub Type Single Family Residence
Listing Status Coming Soon
Purchase Type For Sale
Square Footage 1,957 sqft
Price per Sqft $370
Subdivision Fortland Park
MLS Listing ID 3621260
Bedrooms 4
Full Baths 2
HOA Y/N No
Year Built 1960
Annual Tax Amount $4,472
Lot Size 0.270 Acres
Acres 0.27
Lot Dimensions 80 X 160
Property Sub-Type Single Family Residence
Property Description
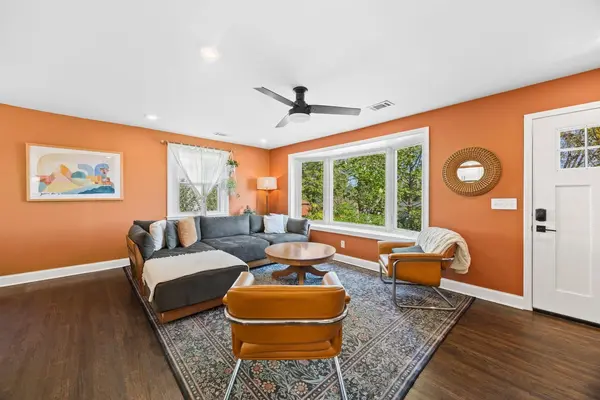
Originally built in 1960, this quintessential East Nashville home blends character with modern updates. Inside, hardwood and tile flooring flow throughout. The updated kitchen features quartz countertops, chef's range hood, stainless steel appliances, under-cabinetry lighting, fluted wood-wrapped island, and built-in pantry.
You'll find three bedrooms on the main level, a separated primary suite on the lower level, and three separate living areas (main living room, sunroom/den, and a spacious lower level bonus). The primary suite features a spacious walk-in shower, dual sinks, and oversized LED vanity mirror. Step out onto the teakwood flooring and into the full-covered and screened-in sunroom.
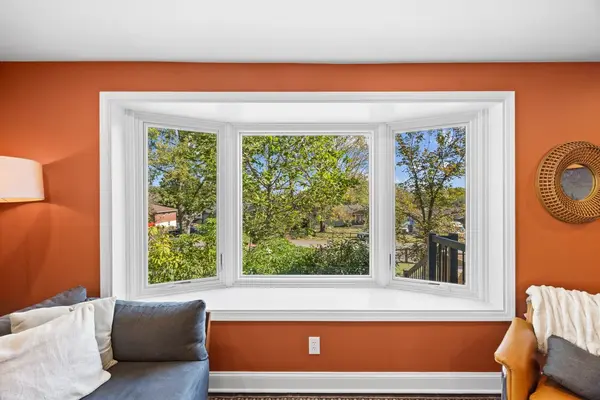
Outside, you'll find a fully fenced-in front and backyard, extended concrete patio, and two storage sheds. Stay shaded from the sun with mature trees, and embrace the thoughtfully planted native trees (including persimmon, magnolia, elderwood, redbud, and elderberry). Plenty of room for parking (6 cars) with the extended driveway plus an additional parking pad on the street.
The location can't be beat: walk or bike to neighborhood favorites like Noko, Roze, and Rosepepper, with easy access to Shelby Park and the Greenway; plus all the shops, restaurants, and energy East Nashville is known for.
Location
State TN
County Davidson County
Rooms
Main Level Bedrooms 3
Interior
Interior Features High Speed Internet, Kitchen Island
Heating Central, Electric
Cooling Central Air, Electric
Flooring Wood, Tile
Fireplace N
Appliance Electric Oven, Electric Range, Dishwasher, Disposal, Dryer, Microwave, Refrigerator, Stainless Steel Appliance(s), Washer
Exterior
Utilities Available Electricity Available, Water Available
View Y/N false
Private Pool false
Building
Story 2
Sewer Public Sewer
Water Public
Structure Type Brick
New Construction false
Schools
Elementary Schools Rosebank Elementary
Middle Schools Stratford Stem Magnet School Lower Campus
High Schools Stratford Stem Magnet School Upper Campus
Others
Senior Community false
Special Listing Condition Standard

Schools and Properties Nearby
Find out why customers are choosing LPT Realty to meet their real estate needs