




5 Beds
5 Baths
3,527 SqFt
5 Beds
5 Baths
3,527 SqFt
Open House
Sun Oct 18, 2:00pm - 4:00pm
Key Details
Property Type Single Family Home
Sub Type Horizontal Property Regime - Detached
Listing Status Active
Purchase Type For Sale
Square Footage 3,527 sqft
Price per Sqft $368
Subdivision Meadow Rose Park
MLS Listing ID 3519048
Bedrooms 5
Full Baths 4
Half Baths 1
HOA Y/N No
Year Built 2026
Annual Tax Amount $4,112
Property Sub-Type Horizontal Property Regime - Detached
Property Description
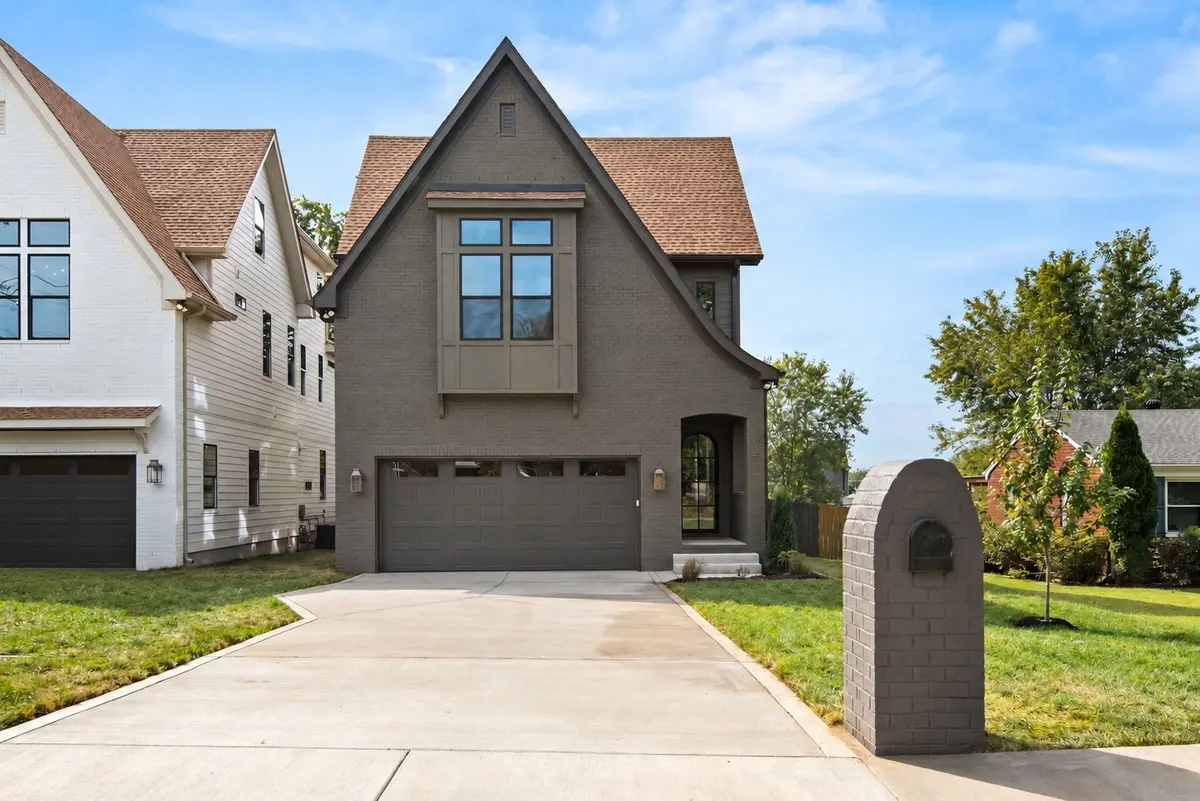
The floor plan offers five bedrooms, or four plus a dedicated office for working from home, along with a huge bonus room that easily fits a playroom, media room, or home gym without giving up a bedroom. A two-car garage adds the kind of function that's hard to find in this part of town, and the backyard is level, wide open, and ready for all the memories your family will make. All of it is just minutes from the restaurants, coffee shops, and walkable pockets that make East Nashville feel like home.
Location
State TN
County Davidson County
Interior
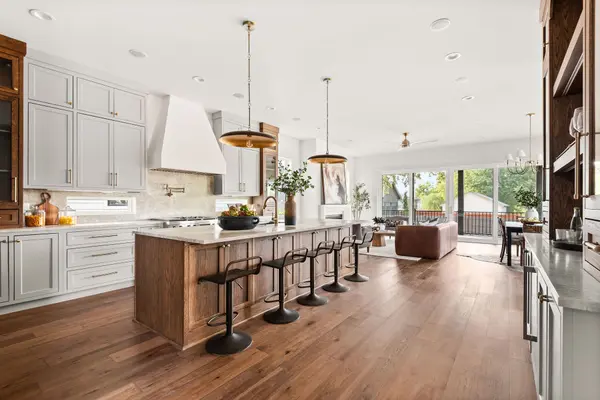
Interior Features Built-in Features, Ceiling Fan(s), Extra Closets, High Ceilings, Open Floorplan, Pantry, Walk-In Closet(s), Wet Bar
Heating Central, Natural Gas
Cooling Central Air
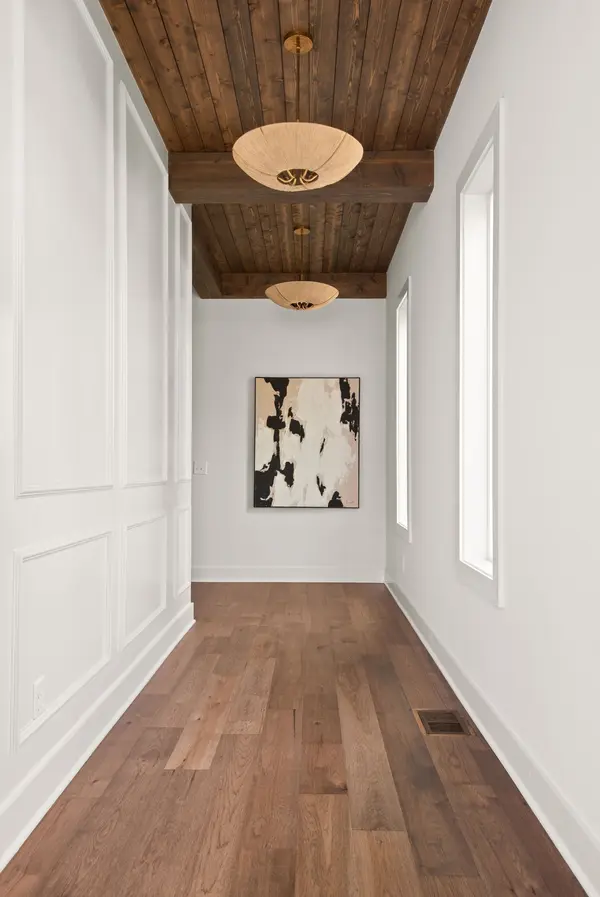
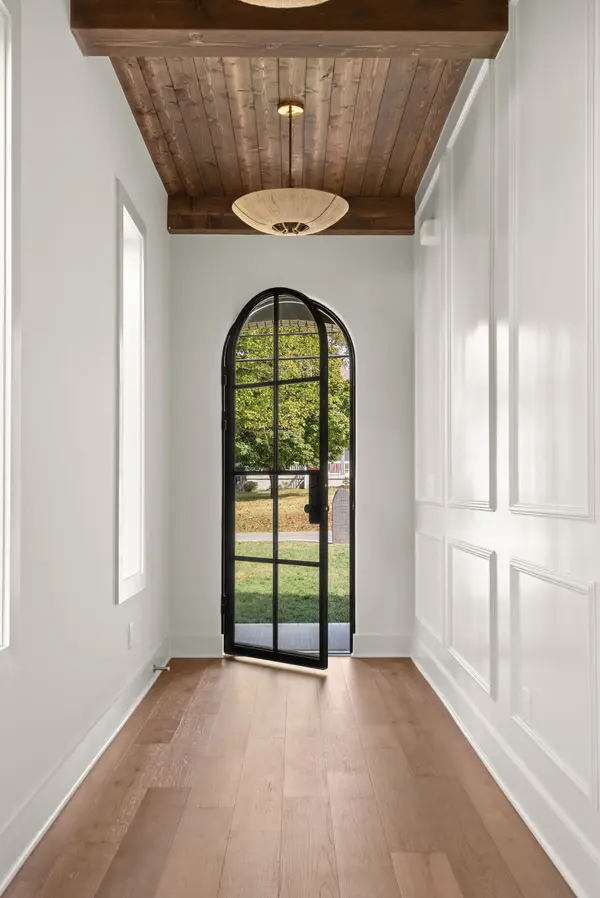
Flooring Wood, Tile
Fireplaces Number 1
Fireplace Y
Appliance Built-In Gas Oven, Double Oven, Built-In Gas Range, Dishwasher, Disposal, Microwave, Refrigerator
Exterior
Garage Spaces 2.0
Utilities Available Natural Gas Available, Water Available
View Y/N false
Private Pool false
Building
Lot Description Level
Story 3
Sewer Public Sewer
Water Public
Structure Type Hardboard Siding,Brick
New Construction true
Schools
Elementary Schools Rosebank Elementary
Middle Schools Stratford Stem Magnet School Lower Campus
High Schools Stratford Stem Magnet School Upper Campus
Others
Senior Community false
Special Listing Condition Standard

Schools and Properties Nearby
Find out why customers are choosing LPT Realty to meet their real estate needs