





2 Beds
3 Baths
2,273 SqFt
2 Beds
3 Baths
2,273 SqFt
Open House
Sun Nov 01, 12:00pm - 3:00pm
Key Details
Property Type Single Family Home
Sub Type Single Family Residence
Listing Status Active
Purchase Type For Sale
Square Footage 2,273 sqft
Price per Sqft $782
MLS Listing ID 3603678
Bedrooms 2
Full Baths 2
Half Baths 1
HOA Y/N No
Year Built 2024
Annual Tax Amount $1,691
Lot Size 8.340 Acres
Acres 8.34
Property Sub-Type Single Family Residence
Property Description
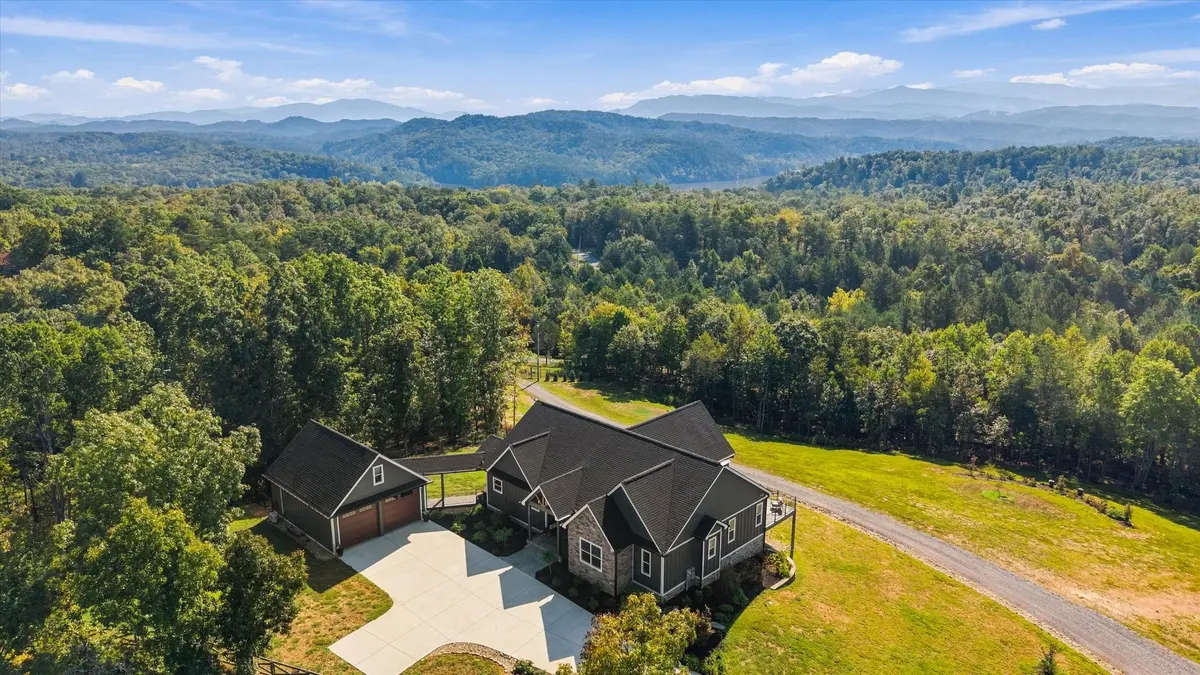
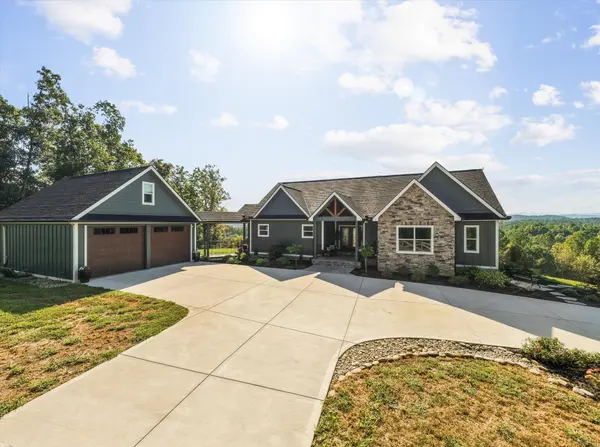
Completed in 2024, the main residence offers 2,273 square feet of predominantly single-level living, with two bedrooms, two full bathrooms, and a half bath. Southern exposure welcomes abundant natural light, while an expansive deck draws daily life outward—where morning coffee becomes a reason to linger, and the mountain horizon becomes part of being home.
Above the detached two-car garage, a finished loft is currently used as guest sleeping space, separate from the main residence. It also offers flexibility for a dedicated office, creative studio, or quiet retreat.
A separate 30-by-40-foot multipurpose building offers approximately 1,200 square feet of heated and cooled space with power, water, and a restroom for workshop, recreation, or storage use. Both detached structures are excluded from the main residence's stated living area and are not represented as separate residences. Current guest use of the loft does not qualify it as an approved bedroom.
A remote-controlled entry gate serves the property. Utilities include public electricity, a private well, and an on-site septic system; Starlink internet is currently in use. Near Tellico Lake and Cherokee National Forest, the estate provides access to Maryville, Knoxville, and McGhee Tyson Airport.
The specifications explain what is here. They cannot fully explain why you will remember it. For that, step onto the deck. Look beyond the nearest ridge. Then the next. That is the part the photograph leaves out.
Buyer to verify acreage, square footage, boundaries, utilities, and permitted uses. Sleeping or residential use of detached structures
Location
State TN
County Monroe County
Rooms
Main Level Bedrooms 2
Interior
Interior Features Air Filter, Bookcases, Built-in Features, Ceiling Fan(s), Entrance Foyer, Extra Closets, High Ceilings, Open Floorplan, Pantry, Smart Camera(s)/Recording, Walk-In Closet(s), High Speed Internet
Heating Central
Cooling Central Air, Electric
Flooring Luxury Vinyl
Fireplaces Number 1
Fireplace Y
Appliance Oven, Gas Range, Dishwasher, Disposal, Dryer, Microwave, Refrigerator, Stainless Steel Appliance(s), Washer, Water Purifier
Exterior
Exterior Feature Smart Camera(s)/Recording
Garage Spaces 2.0
Utilities Available Electricity Available, Cable Connected
View Y/N true
View Mountain(s), Other, Trees/Woods
Roof Type Asphalt
Private Pool false
Building
Lot Description Cleared, Level, Rolling Slope, Views, Wooded
Story 1
Sewer Septic Tank
Water Well
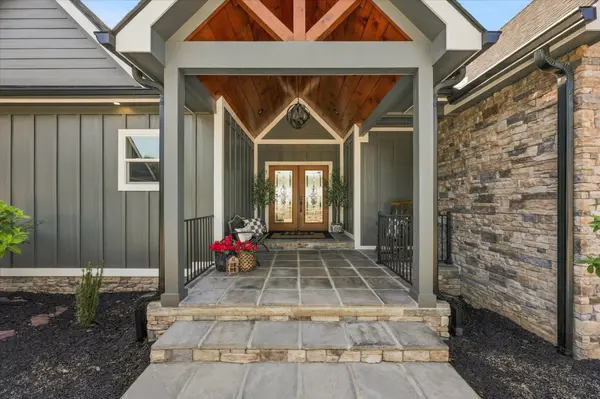
Structure Type Hardboard Siding,Other,Stone
New Construction false
Schools
Elementary Schools Vonore Elementary
Middle Schools Vonore Middle School
High Schools Sequoyah High School
Others
Senior Community false
Special Listing Condition Standard

Schools and Properties Nearby
Find out why customers are choosing LPT Realty to meet their real estate needs