


4 Beds
5 Baths
4,088 SqFt
4 Beds
5 Baths
4,088 SqFt
Open House
Wed Sep 02, 2:00pm - 4:00pm
Sat Sep 05, 2:00pm - 4:00pm
Key Details
Property Type Single Family Home
Sub Type Single Family Residence
Listing Status Active
Purchase Type For Sale
Square Footage 4,088 sqft
Price per Sqft $341
Subdivision Lovvorn Est Sec 2
MLS Listing ID 3529921
Bedrooms 4
Full Baths 4
Half Baths 1
HOA Fees $300/ann
HOA Y/N Yes
Year Built 2004
Annual Tax Amount $3,420
Lot Size 5.310 Acres
Acres 5.31
Property Sub-Type Single Family Residence
Property Description
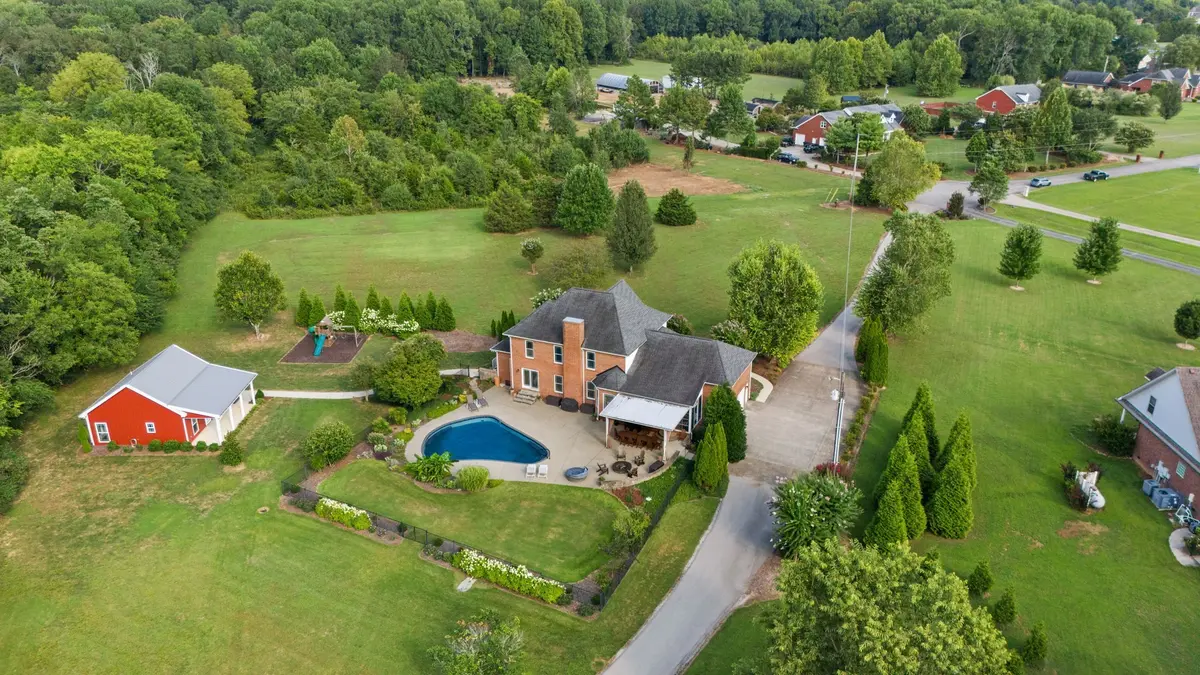
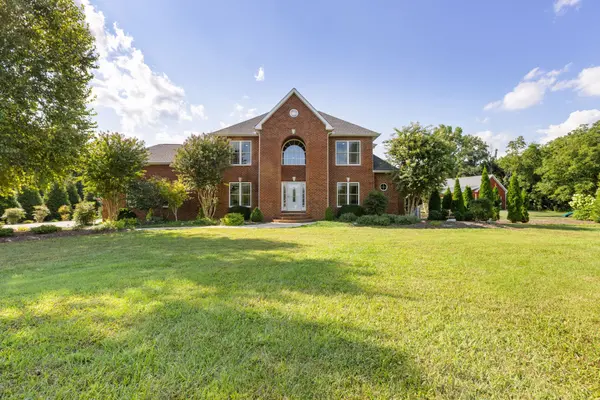
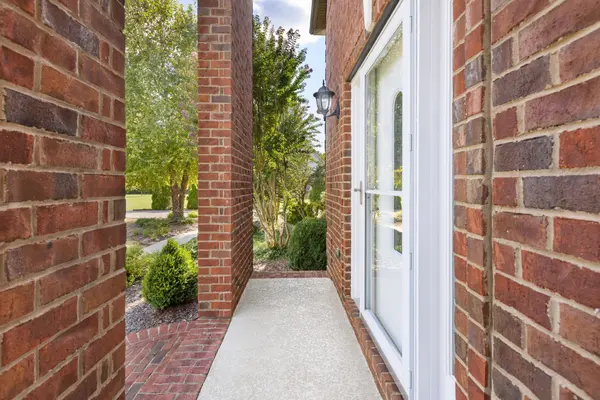
Your opportunity to own an exceptional private estate where timeless elegance meets resort-style living. Privately set on 5.13 acres. at the end of a cul-de-sac, on a private road, this one-owner all-brick residence offers remarkable privacy, serenity, & sophistication, with a tranquil creek flowing across the property.
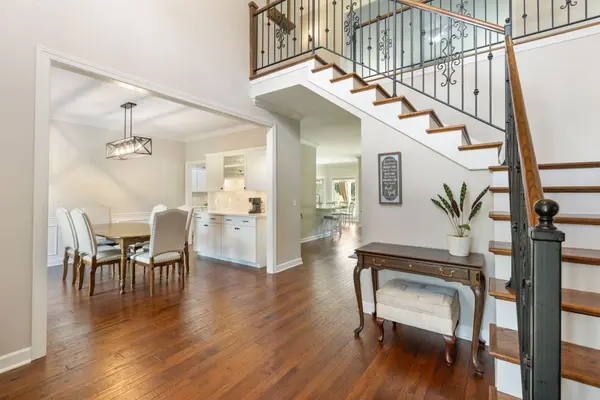
Thoughtfully redesigned & extensively renovated, the estate offers 4,088 total SF, including a beautifully appointed 3,401 SF main residence and 687 SF guest house. A dramatic 2-story foyer, hand-scraped hardwood floors, exceptional finishes, and Andersen windows set the tone throughout.
The main-level primary suite features direct pool access and a spa-inspired bath with granite, custom cabinetry, oversized tile shower, whirlpool tub, & dual walk-in closets. The updated chef's kitchen offers granite, stainless appliances, generous pantry space, and picturesque views.
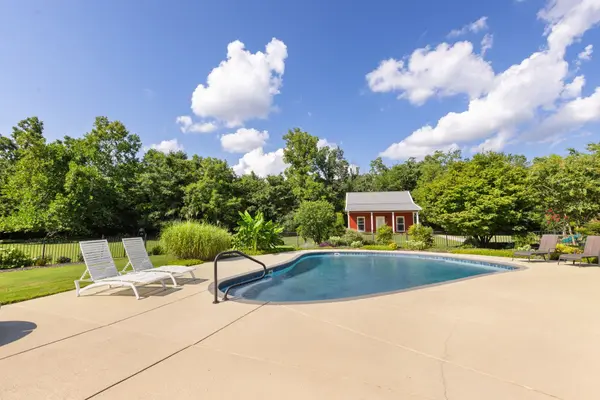
Outdoor living takes center stage with a Florida Room featuring hurricane-rated windows overlooking the spectacular saltwater pool, covered patio with sailcloth screens, expansive lounging areas, and firepit.
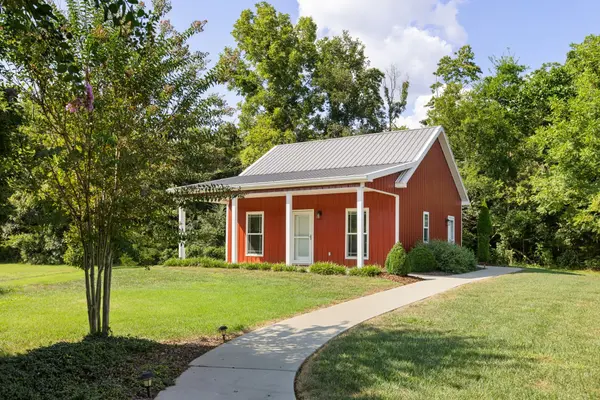
A 2-car attached garage PLUS a 30x40 Morton Building® with 3-car capacity provides exceptional space for vehicles, hobbies, equipment, or a private retreat.
Privacy. Luxury. Space. Exclusivity. This is more than a home—it is a rare private estate offering a lifestyle that is increasingly difficult to find. Come experience the exceptional.
Location
State TN
County Rutherford County
Rooms
Main Level Bedrooms 1
Interior
Interior Features Built-in Features, Ceiling Fan(s), Entrance Foyer, Extra Closets, High Ceilings, Open Floorplan, Pantry, Redecorated, Walk-In Closet(s), High Speed Internet
Heating Central
Cooling Central Air, Electric
Flooring Carpet, Wood, Tile
Fireplaces Number 1
Fireplace Y
Appliance Double Oven, Electric Oven, Cooktop, Dishwasher, Microwave, Refrigerator, Stainless Steel Appliance(s)
Exterior
Garage Spaces 5.0
Utilities Available Electricity Available, Water Available
View Y/N true
View Water
Private Pool false
Building
Lot Description Cul-De-Sac, Level, Private, Wooded
Story 2
Sewer Septic Tank
Water Private
Structure Type Brick
New Construction false
Schools
Elementary Schools Christiana Elementary
Middle Schools Christiana Middle School
High Schools Riverdale High School
Others
Senior Community false
Special Listing Condition Standard

Schools and Properties Nearby
Find out why customers are choosing LPT Realty to meet their real estate needs